Interior architecture
Spatial planning, material direction and lighting intent shaped as one coherent whole.

Interior architecture · Abuja
Ascent brings light, proportion and material together to create calm, purposeful spaces for living and working.
Explore our work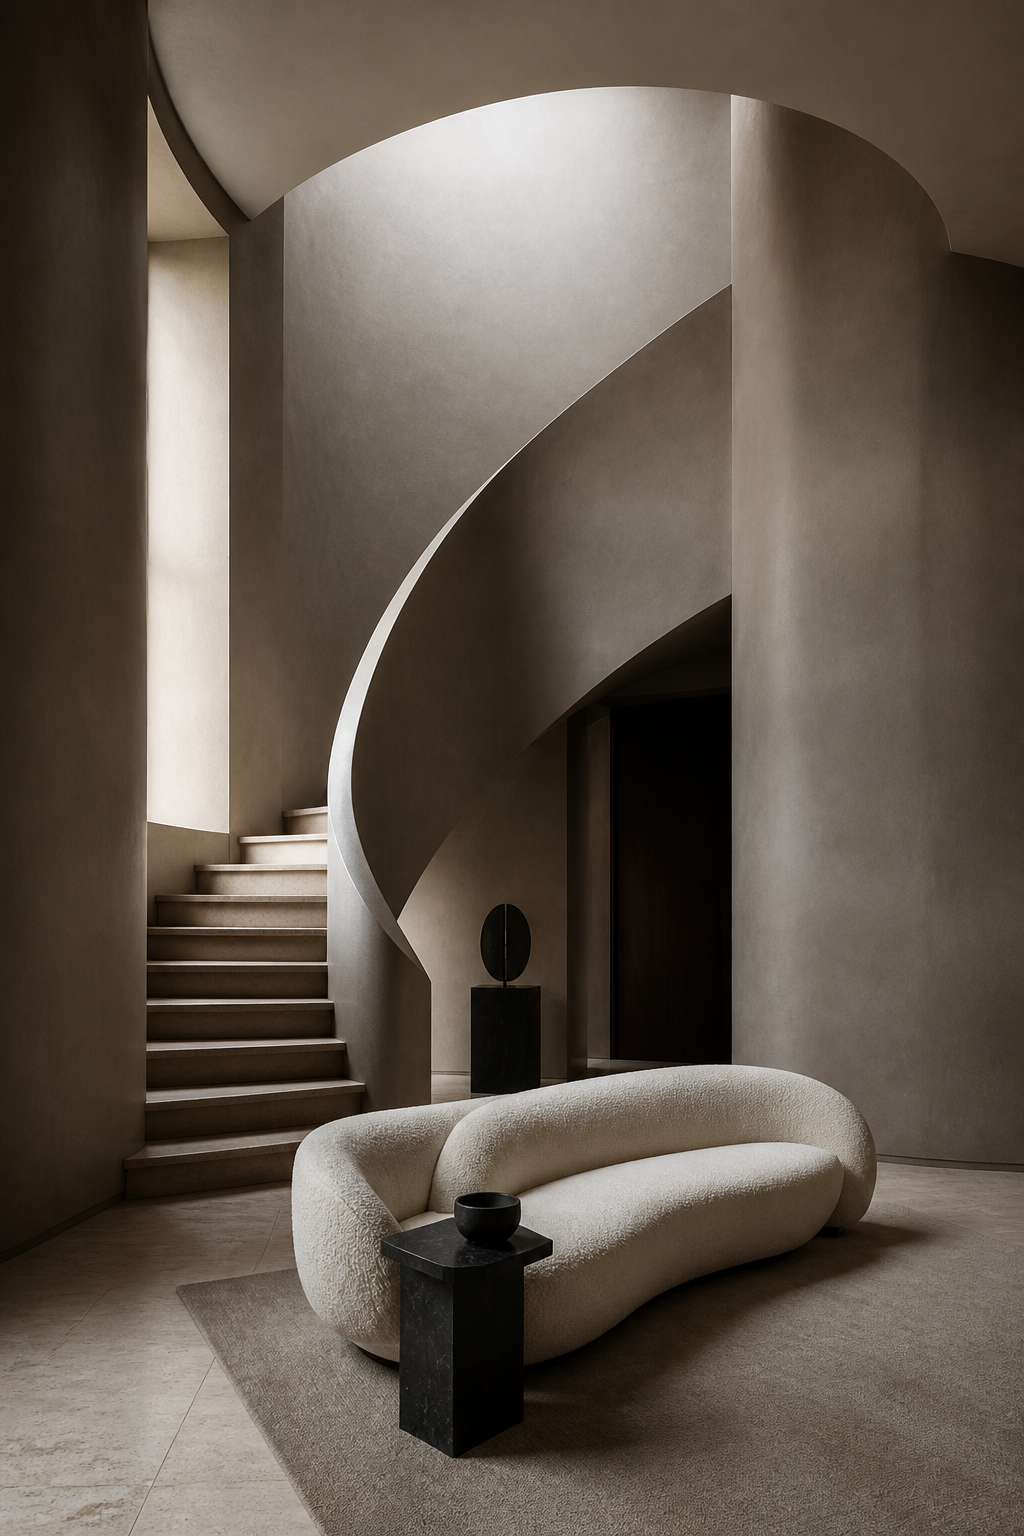
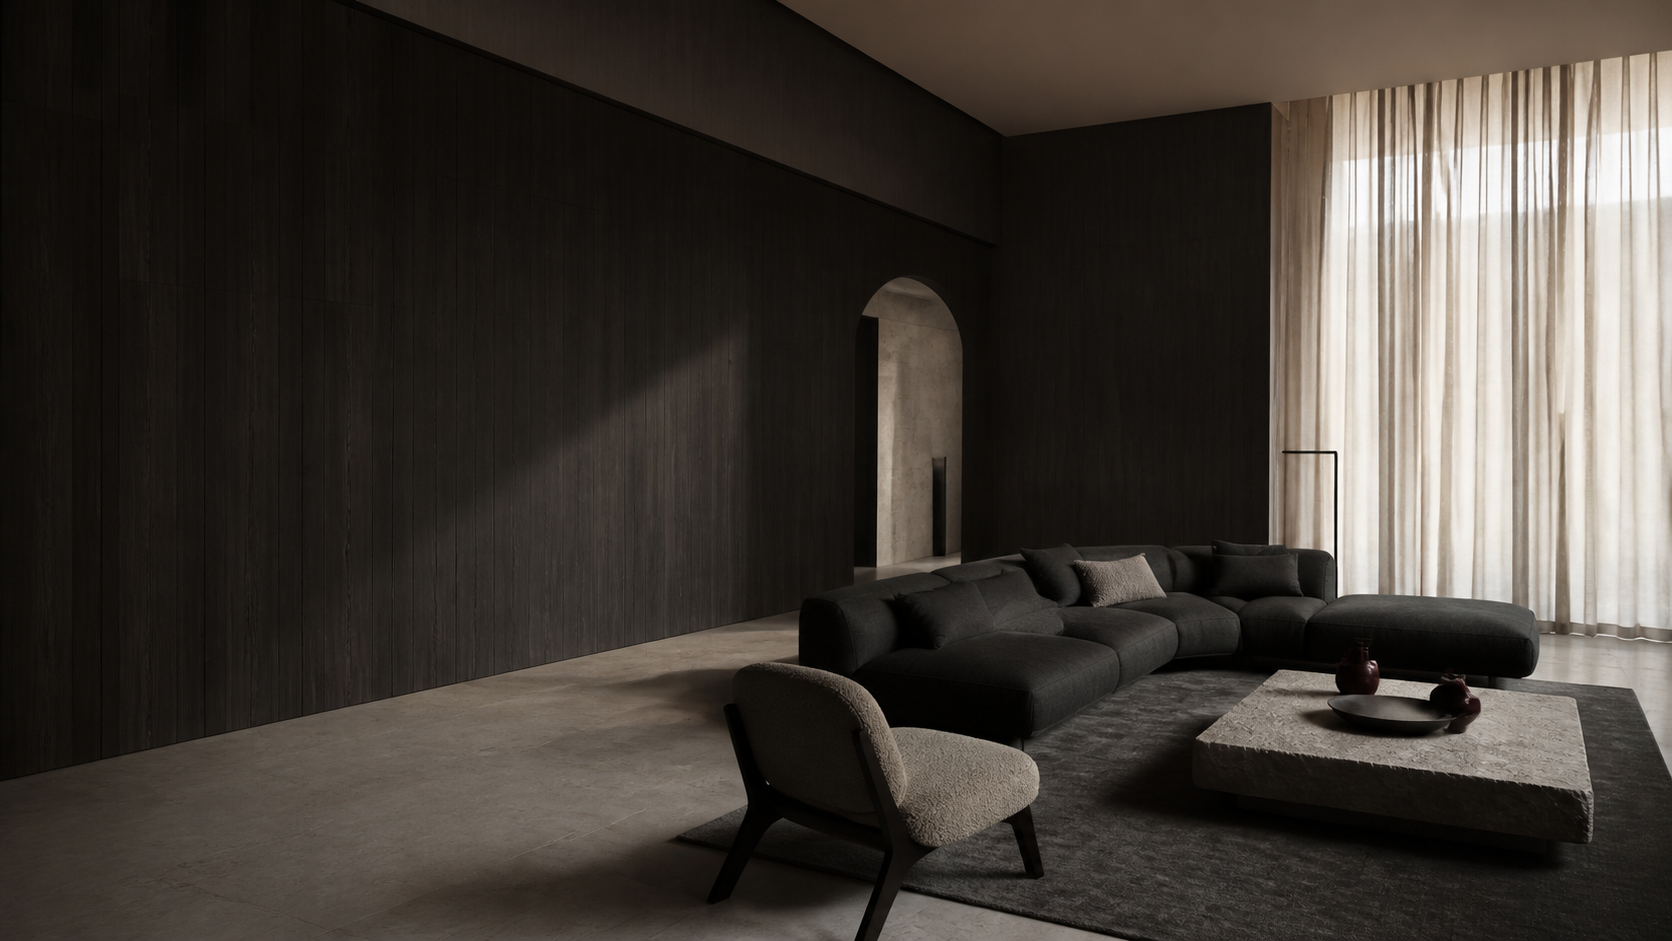
Philosophy
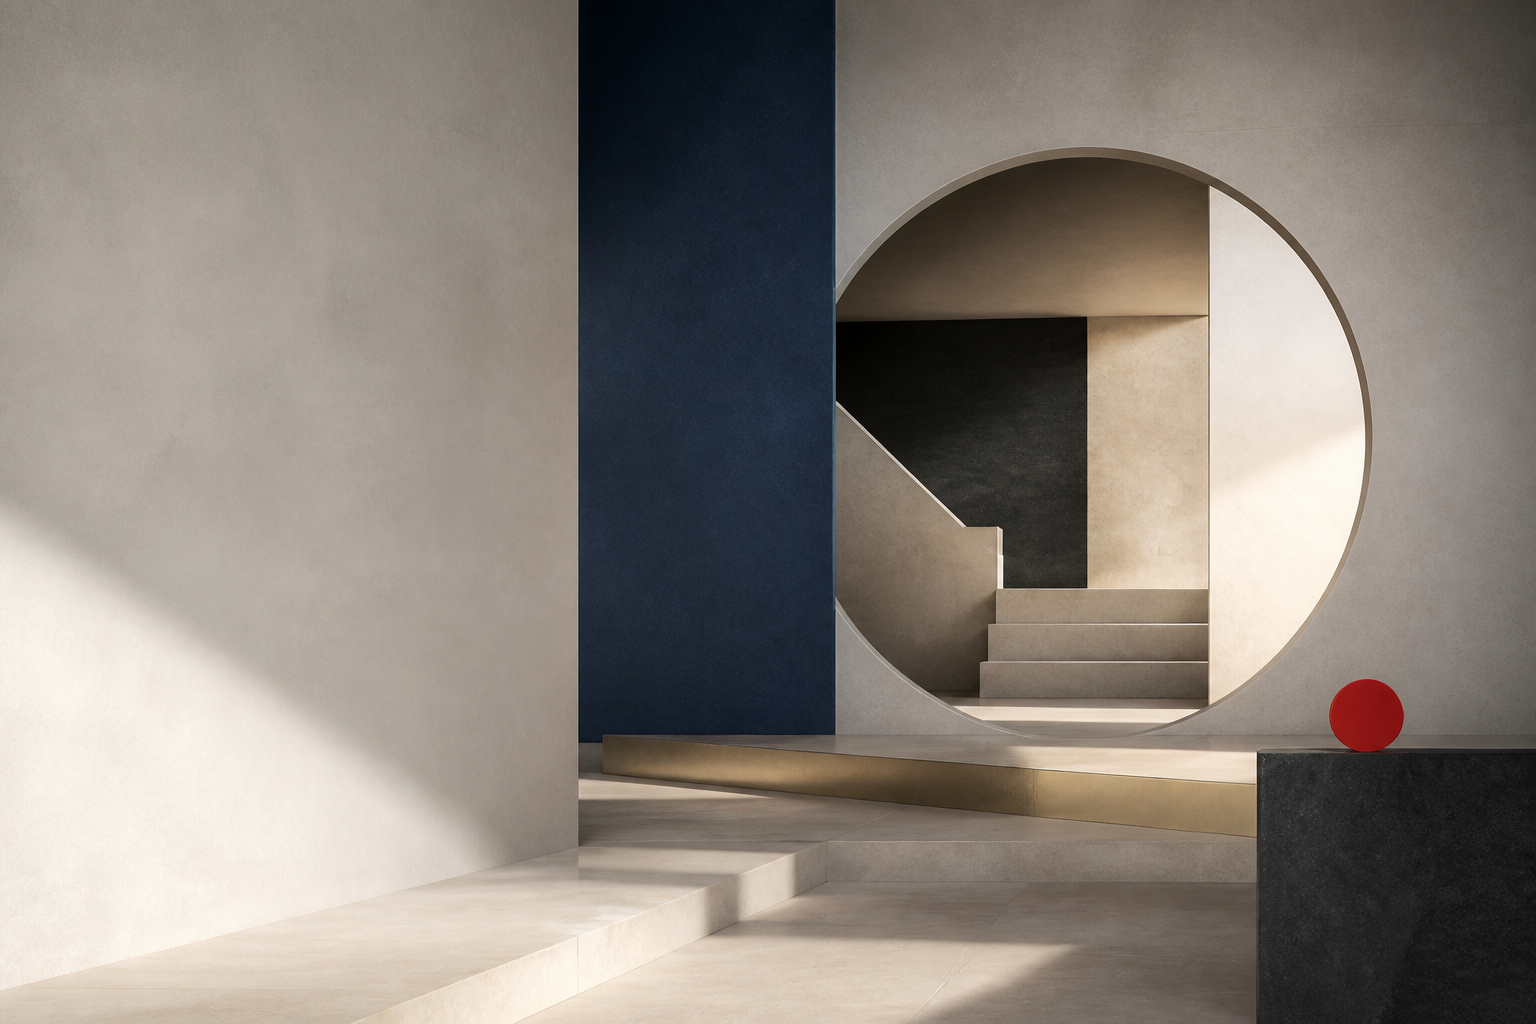
Mission: To design rooms that shape human behavior—where light, proportion and material work in quiet harmony.
Vision: To create spatial environments that influence how people feel, move and connect.
Services
Spatial planning, material direction and lighting intent shaped as one coherent whole.
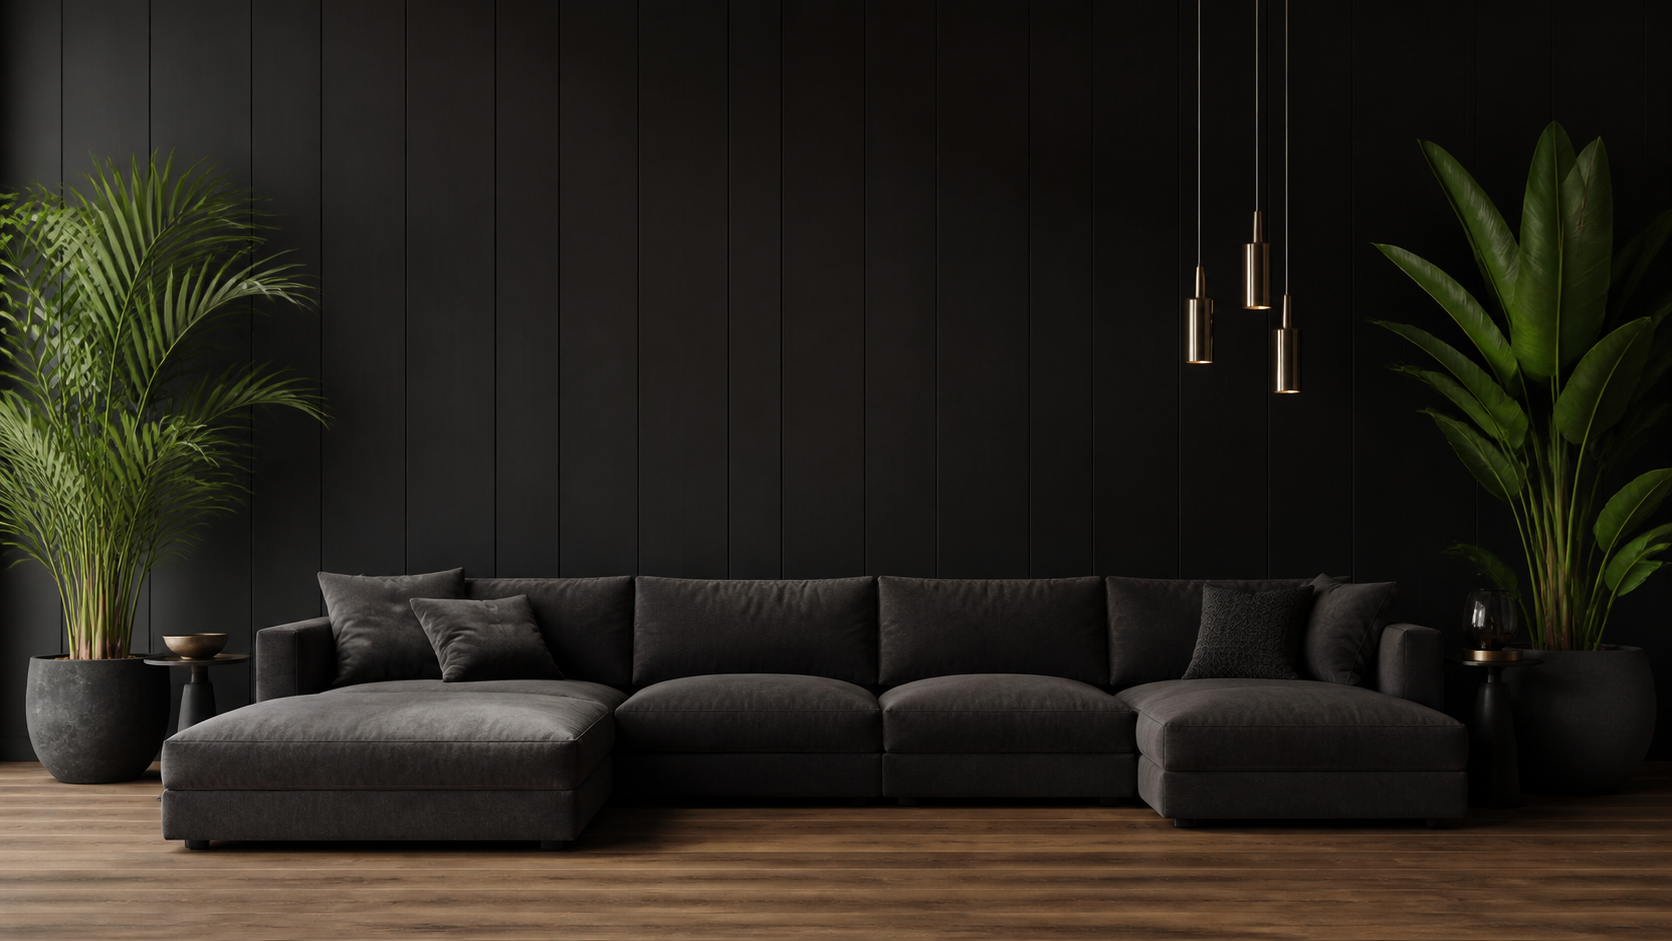
Thoughtful homes designed around everyday rituals, personal taste and the character of place.
Workplace, hospitality and retail environments that support people, brand and performance.
Clear design direction from early assessment through coordinated execution and final finish.
Guest-focused environments that balance atmosphere, operational flow and memorable material detail.
Robust, efficient spaces shaped around safety, circulation, process and human comfort.
Architecture-led concepts that celebrate structure, proportion and the enduring character of place.
Process
We listen, visit the site and define the real brief.
Plans, proportion and priorities become one clear direction.
Material, light, furniture and detail are developed together.
Decisions are coordinated through execution and handover.
Materials & objects
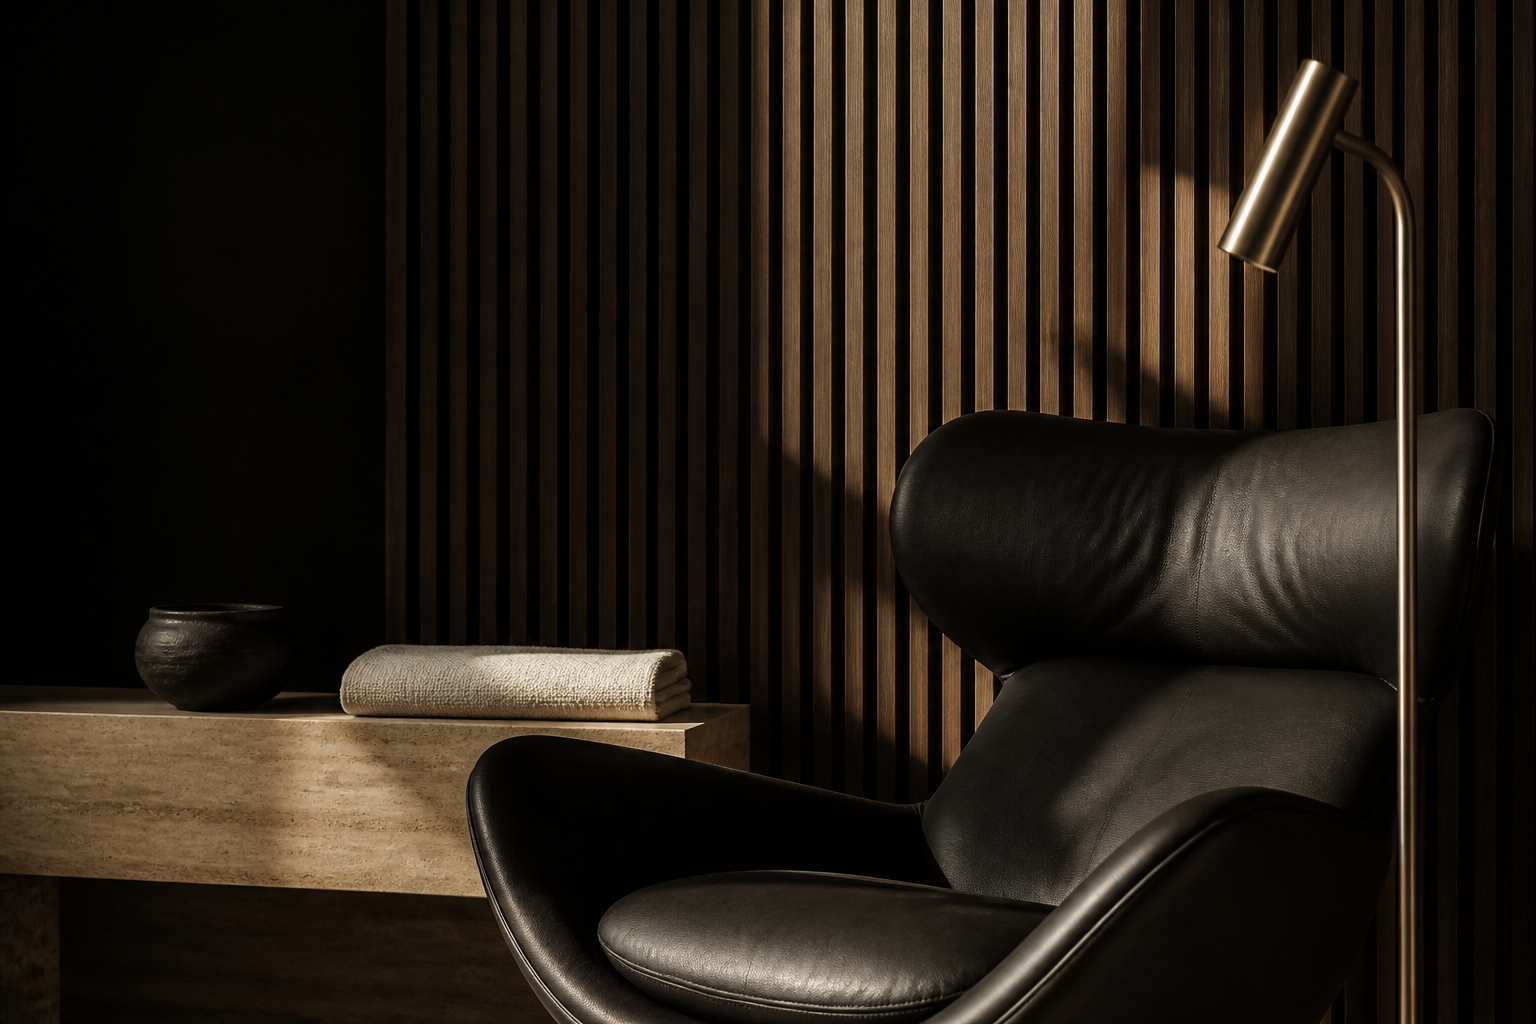
Warmth, rhythm and natural variation.
Weight, permanence and quiet texture.
Precision, reflection and fine detail.
Light, openness and visual continuity.
Studio note
“The strongest rooms are not the loudest. They are the ones whose proportions, materials and light make everyday life feel effortless.”
4th Floor, Grand Square Mall
Central Business District
Abuja, Nigeria